


Creative Gazebos
Creative Gazebos Manor A-Frame Vinyl Pavilion
Creative Gazebos Manor A-Frame Vinyl Pavilion


Free USA Delivery
Explore product detailsQuestions? Call 44-LAKEVIEW
- Secure checkout
- Free shipping
- Financing with Affirm
- Expert support
Couldn't load pickup availability
- Authorized Dealer
- Free Shipping in the USA
- Secure Checkout
- Financing with Affirm
Ships in 1–3 business days · Typical delivery 5–10 business days after shipping


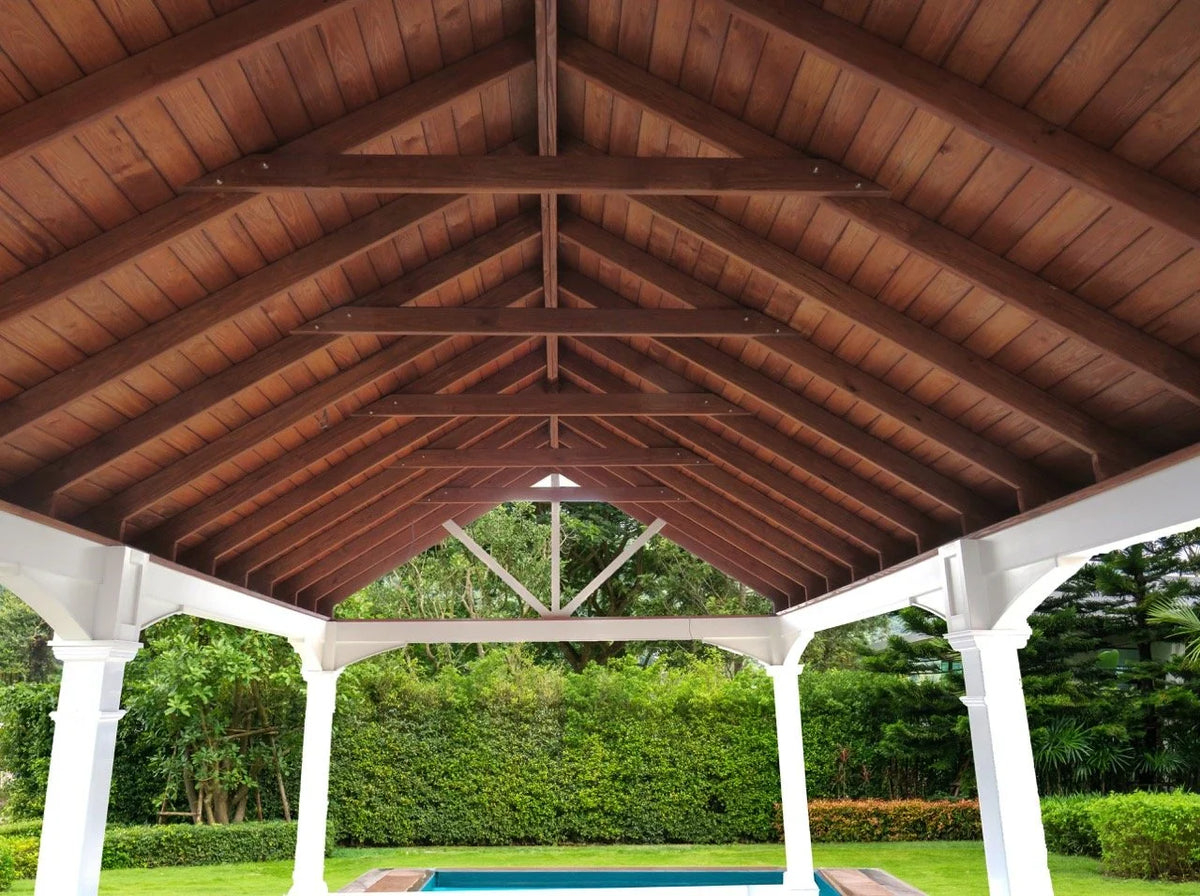
A closer look
Images show product details and manufacturer configuration examples. Finishes, accessories and installation shown may differ from your selected configuration. Refer to the product details and your confirmed order for inclusions.


Creative Gazebos
Product details
A gabled retreat in vinyl and wood.
The Creative Gazebos Manor A-Frame brings the Manor's low-maintenance vinyl construction to a striking gabled roof. The open gable and warm pine ceiling create an airy, inviting space for outdoor living rooms, dining and entertaining.
Why customers love the Manor A-Frame
- Striking gabled A-frame roof
- Celuka-hybrid vinyl sheathing with a 12-inch overhang at the eaves
- 3-ply 2 × 8 headers with decorative braces
- 30-year architectural shingles
- Ceiling of hand-selected, pressure-treated, kiln-dried pine, precut and stained in the shop
- 34 sizes, from 8 × 12 ft to 20 × 40 ft
- 3 vinyl colors and 8 ceiling stain choices
- Optional upgrades: privacy walls, superior post skirts, smooth soffit ceilings, custom roof pitch, cupolas, weathervanes, EZ Shade curtains and electrical kits
- Free USA Delivery, plus monthly payments with Affirm
How ordering works
Choose your size and click Add to Cart. Questions? Call 44-LAKEVIEW.
Design and configuration
- Gabled Manor design with vinyl-clad construction and a solid-wood core
- Wood roof decking visible in manufacturer interior examples
Can the roof and gable details be selected?
Manufacturer examples show cathedral roofs, larger posts and enclosed gable ends. Specify which details you want in the drawings and quote; photographs show different projects.
Plan your site
Confirm the prepared base, anchoring and installation method for your selected design before delivery. Pavilions require a suitable base and anchoring according to the manufacturer’s specifications.

