


Homestead Structures
Homestead Structures Custom Avalon Pool House
Homestead Structures Custom Avalon Pool House


Free USA Delivery
Explore product detailsAdd-ons you're interested in (optional)
Questions? Call 44-LAKEVIEW
- Secure checkout
- Free shipping
- Financing with Affirm
- Expert support
Couldn't load pickup availability
- Authorized Dealer
- Free Shipping in the USA
- Secure Checkout
- Financing with Affirm
Ships in 1–3 business days · Typical delivery 5–10 business days after shipping


A closer look
Images show product details and manufacturer configuration examples. Finishes, accessories and installation shown may differ from your selected configuration. Refer to the product details and your confirmed order for inclusions.


Homestead Structures
Product details
Indoor comfort meets open-air living.
The Homestead Structures Avalon pool house brings covered outdoor lounging and an enclosed poolside room together under one beautiful roofline. Choose an A-frame or hip roof design and create the ultimate backdrop for summer entertaining.
Why customers love the Avalon
- Open covered pavilion paired with an enclosed room
- A-frame or hip roof styles
- Arched Mira-tec beam trim and vinyl ceiling
- Solid house door and two windows with shutters
- 18 sizes, from 12 × 16 ft to 30 × 36 ft
- Available in multiple colors
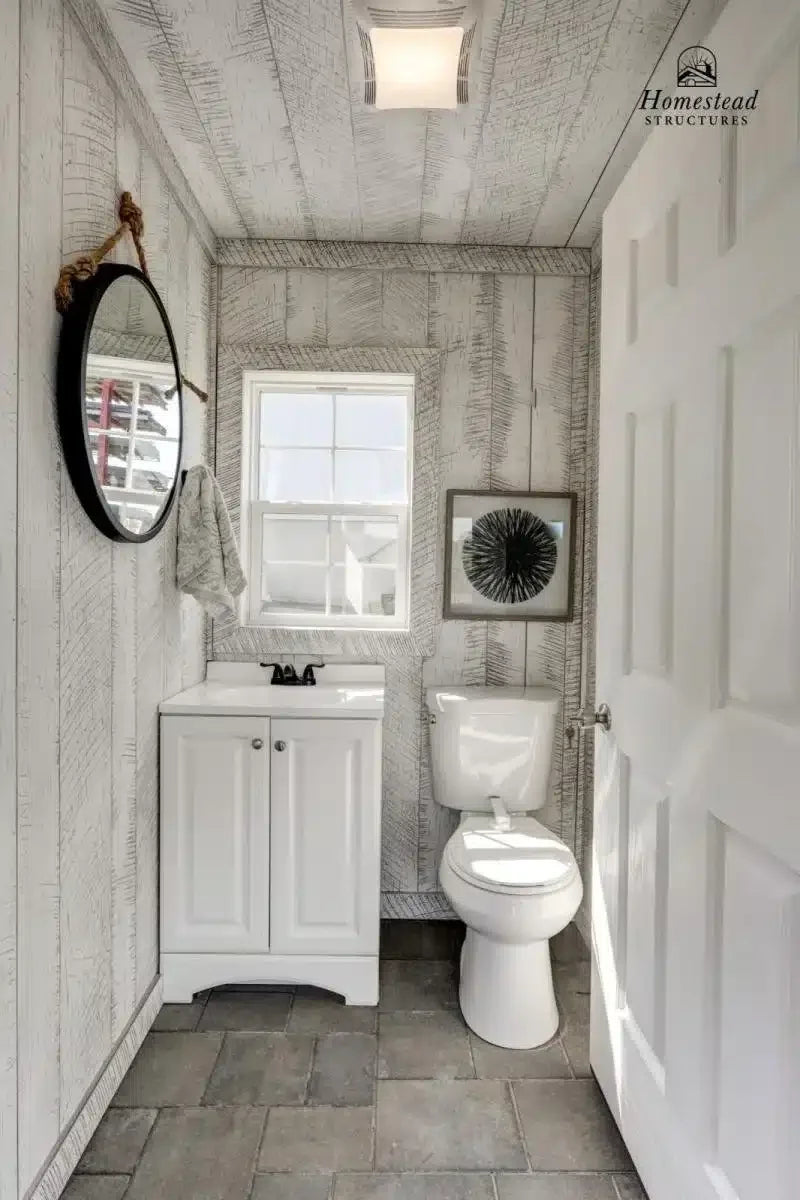
- Optional upgrades: bar counter, cupola, Pine tongue-and-groove ceiling, finished bathroom or changing area, and electrical package
- Free USA Delivery, plus monthly payments with Affirm
What's included
Two 8-inch round vinyl columns with solid wood posts inside, arched Mira-tec beam trim, vinyl ceiling, 8-inch roof overhang, architectural shingles, 7'11" walls with vinyl siding over plywood, Miratec trim, a solid house door, two 24 × 36-inch windows with shutters, LP vented soffit and mounting brackets for concrete.
How ordering works
Choose your size and click Add to Cart. Questions? Call 44-LAKEVIEW.
Plan your configuration
- Enclosed-room and porch layout
- Roofline and finish
- Bathroom, kitchen and utility work
How much enclosed and covered space is included?
The balance is designed for the project. Confirm both areas on the floor plan, together with any bathroom, kitchen, finished interior and utility connections.
Site planning
Settle the floor plan, site access, foundation before work begins. Coordinate any power, plumbing or fuel connections with the approved project design and local requirements.


